Milling Tool Inspection System Tool Video Measuring System Vision Measurement Machine
Advanced Design Features
- Ergonomic design and solid construction
- HD image capturing and display combination, with optional microscope magnification levels
- Stable and accurate V block for easy tools holding and alignment
- Mechanical fixed measuring angles of 0 degree and 90 degrees available on the rotary stage
- High accuracy encoder embedded in the rotary table for precise angle location
- Multiple section programmable LED ring light for surface illumination, including contour lighting and free angle auxiliary light
- SMARTOOL measuring software with specific functions for cutting tools
- Automatic edge detection, fast angle measurement with reticle, and CAD element comparison functions
- Measuring results can be quickly output to EXCEL file reports or CAD files
- ALL-IN-ONE PC system for enhanced stability
Multiple Angle Measurement Capabilities
The rotary table of the RANGER600 offers two mechanical fixed angles (0° and 90°) for fast and precise tool angle location during measurement. At 0°, users can measure Tool End, Tool End - Center shaft, and Tool End - front angle. The 90° position is designed for Helix angle, Axial Front angle, First Rear angle, Second Rear angle, and Tilting Edge angle measurements. For other angle requirements, the embedded encoder provides precise angle readings displayed in the software.

0 Degree Measurement

45 Degrees Measurement

90 Degrees Measurement


Illumination System Features
Free Angle Auxiliary Light
A dimmable additional light on a flexible arm provides localized image enhancement for detailed measurements.
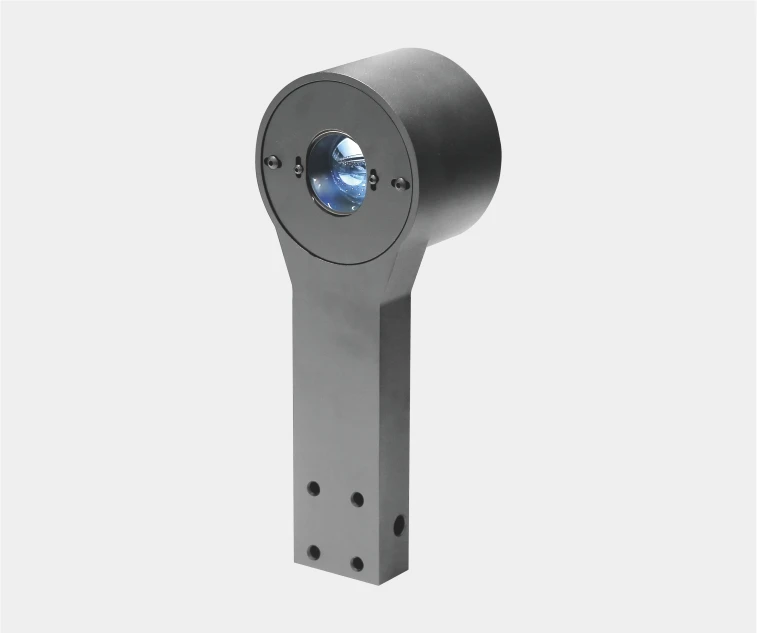
Contour Light Module
The RANGER600 includes a parallel light path contour LED module that moves along the X-axis, providing optimal imaging and sharp edge definition when measuring tool contours.
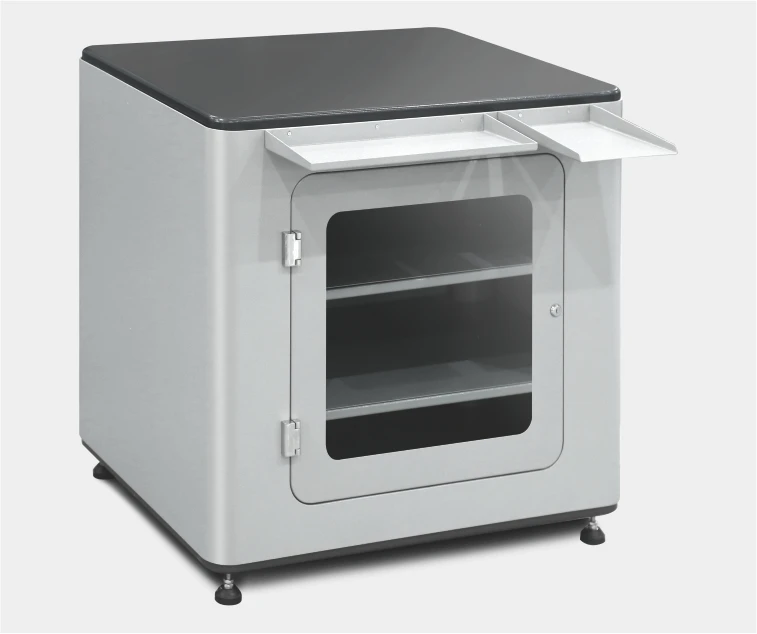
Base Table
The solid standing workstation features practical, open-view storage space for materials and tools.

Tools Holder
A multi-section tools holder is embedded at the machine side for organized tool preparation and storage.
SMARTOOL Software Features
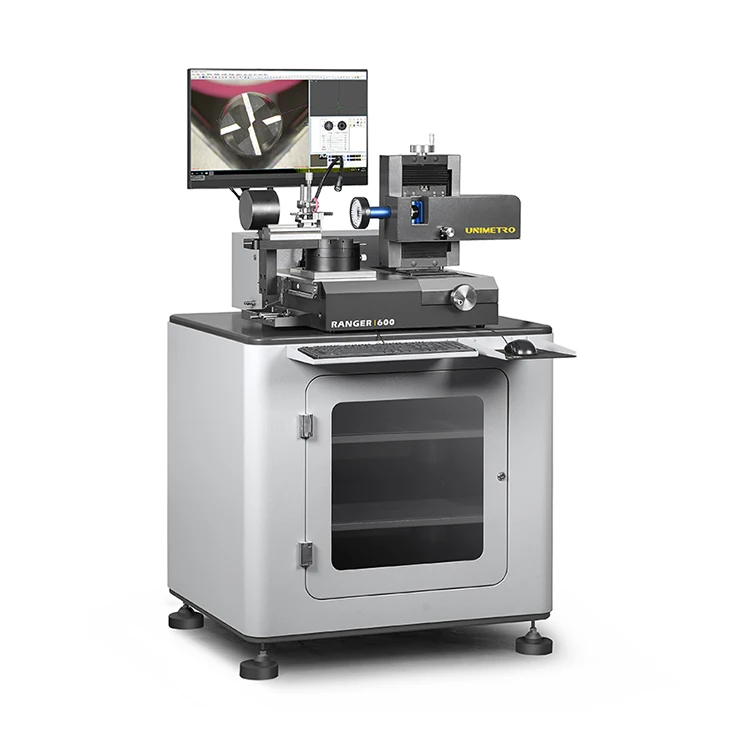
The SMARTOOL Cutting Tools Measuring Software is developed based on high-accuracy optical and digital measuring technology. This intuitive software offers numerous measuring and evaluation algorithms specifically designed for tools manufactured or sharpened in grinding operations.
Key Software Features
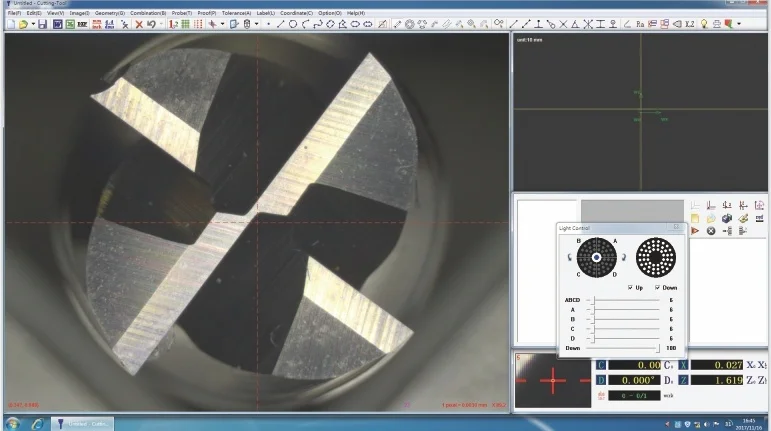
Easy Operation
High-resolution image display with graphical interface. All function keys and control panels are displayed on the software window for intuitive operation.
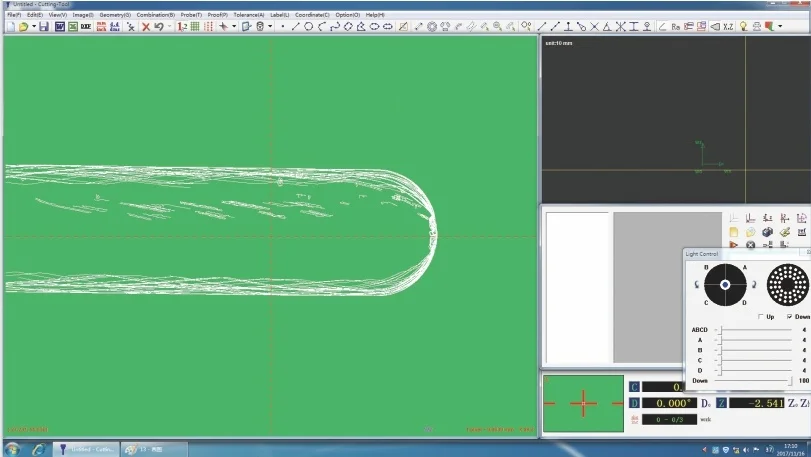
Dynamic Real-Time Curve View
The software provides real-time edge detection curve visualization, making edge analysis and measurement more intuitive. Users can switch to curve view mode at any time during measurement.
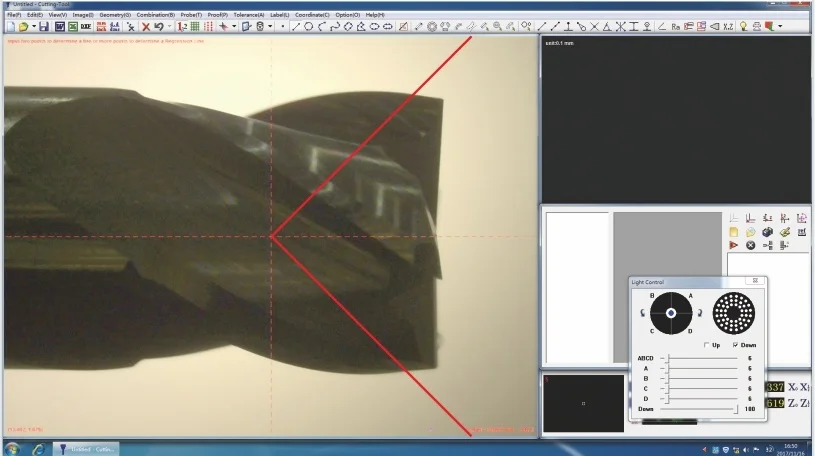
Fast Angle Measuring with Reticle
The freely rotatable reticle in the SMARTOOL software displays angles, enabling quick angle measurements through edge comparison.
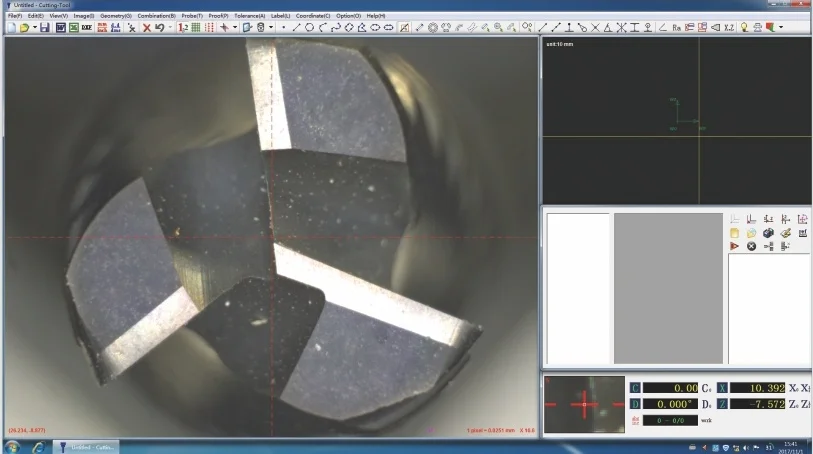
CAD Comparison
Users can import CAD tool drawings as references, comparing real images to CAD designs to evaluate cutting tool geometries.





